

How Do Certified CNC Pipe Bending Machine Suppliers Keep High-Volume Runs Repeatable
News originally published by
EIN Presswire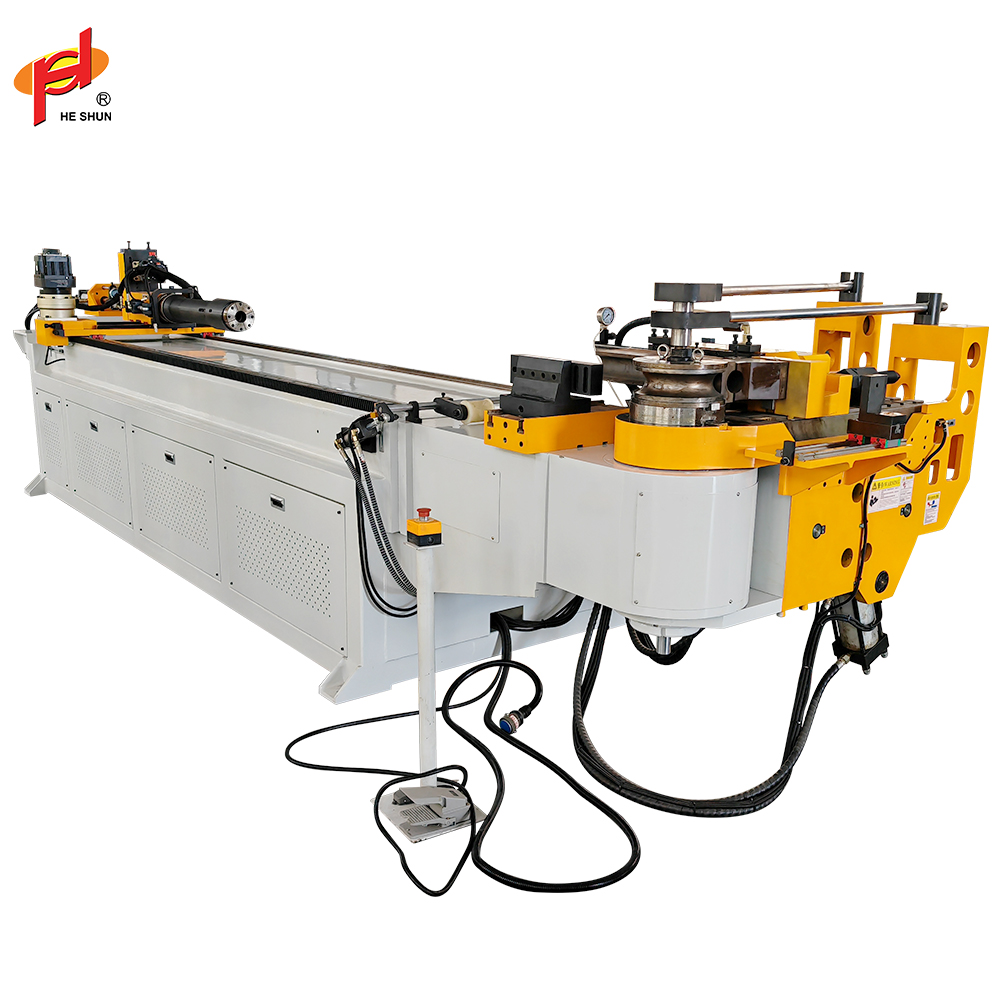
What does certification contribute to a bending project?
A quality management system provides an organizational framework for meeting requirements and improving processes. It can support consistent handling of specifications and production records. It does not define the geometry of a customer's tube or replace the trial that qualifies a bending operation. Heshun obtained ISO 9001 quality management system certification in 2015. The company's tube processing equipment includes automatic bending systems and complementary end forming machinery. The practical evaluation of a new machine still needs to connect the selected configuration to the customer's drawing and production conditions.
Treat quality management and part capability as related but distinct questions. A manufacturing organization needs a controlled way to receive requirements and manage changes. The proposed bending process needs to show that it produces the required component. Keeping those questions separate makes supplier discussions more precise.
Which inputs need to stay consistent?
The program operates on physical stock. Outside diameter, wall thickness and material condition affect how that stock interacts with the tools. A change in incoming material can therefore alter the result even when the machine repeats its commanded movement.
Record the stock specification associated with the accepted trial. For production planning, identify which changes require another setup review. This can include a new material grade or a revised tube section. The purpose is to retain the conditions under which the bending process was established.
Tooling identity is equally important. Two dies that look similar can have different radii or contact geometry. The setup record should distinguish the tool used on the accepted sample and show how it is positioned. That gives the next shift a more reliable starting point than a program number alone.
How does program control support consistent output?
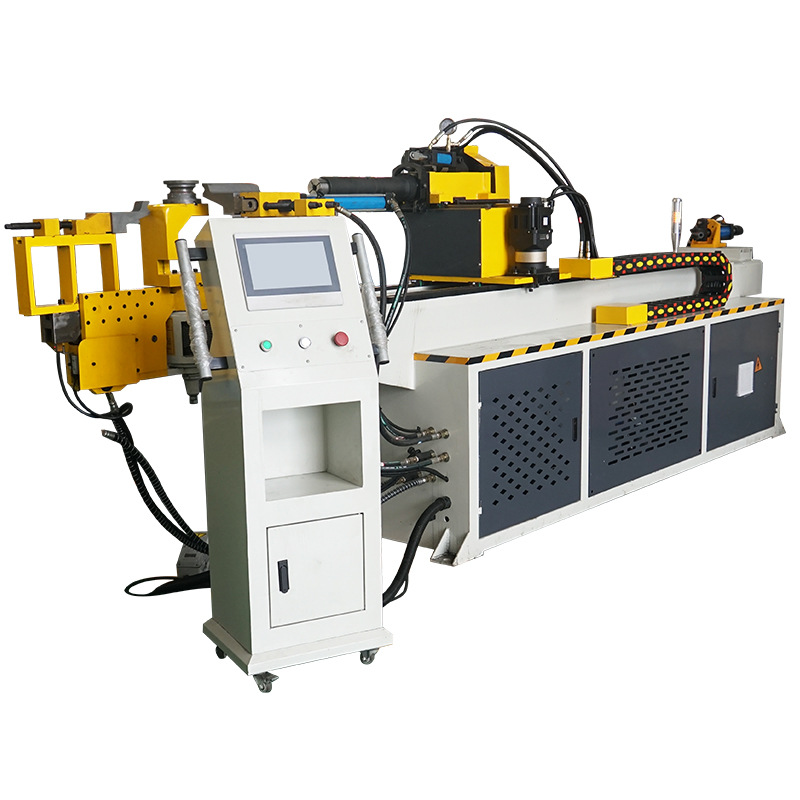
The controller needs to preserve the intended movement sequence and the corrections established during trials. Heshun's automatic bending system includes password protection and a modification history for program data. Those functions support control of changes to the values used in production.
The useful distinction is between the nominal drawing and the compensated manufacturing program. A springback correction may change the commanded bend angle while the released component still targets the drawing. Keeping both references prevents a later operator from mistaking compensation for a drawing error. Cnc pipe bending machine suppliers should explain the program recovery method during handover. A stored file has limited value if the tooling or operating conditions associated with it are unclear. The production team needs to understand what can be restored directly and what needs a fresh sample check.
What should inspection measure during a long run?
Inspection should follow the dimensions that control the component's function. An angle reading alone may miss an end position error caused by feed length or rotation. Use a measurement approach that reflects the drawing datums and the intended assembly interface.
A checking fixture can make repeated fit assessments convenient, provided its relationship to the drawing is defined. More detailed measurement can then investigate the cause when a component does not fit. Both methods need clear acceptance limits so that different operators make the same judgement.
Sampling frequency belongs to the production quality plan. Set it according to the process and product requirements instead of selecting an arbitrary universal interval. Include a defined response to a failed check: identify affected production and restore the process before accepting further output.
How are tool wear and setup drift managed?
Mandrels and wiper dies experience sliding contact with the tube and wear over time. As their condition changes, the same machine settings may no longer produce the previous result. Maintenance of these tools is therefore part of process control. Persistent defects need a cause review. Increasing force can conceal a poor setup or worn tooling without restoring a stable process. Inspect the contact conditions and the relevant tool surfaces before treating every dimensional change as a programming problem.
Keep records useful to the next adjustment. Note what changed and which measurements improved, rather than saving an unexplained collection of parameter values. This helps distinguish a material response from a tooling issue and reduces the chance that several unrelated corrections accumulate in one program.
What demonstrates readiness for sustained production?
A credible trial covers an agreed quantity and evaluates the complete production route. Include loading and discharge when measuring the cycle. Record operator involvement and accepted output so that the demonstration can inform staffing and capacity planning.
Repeat the setup recovery when changeover is part of normal operation. A process that produces acceptable components only after lengthy unrecorded adjustment is difficult to transfer between shifts. The trial should show whether the team can return to the accepted result using the handover information.
When comparing cnc pipe bending machine suppliers, keep the part specification and test conditions consistent. Evaluate evidence against the actual production requirement rather than comparing unrelated catalogue claims. The stronger proposal explains how the result will be established and maintained on the selected component.
How can a team distinguish accuracy from repeatability?
Accuracy concerns agreement with a specified target. Repeatability concerns the closeness of results under repeated conditions. A stable process can repeatedly produce the wrong angle, while an average near the target can conceal a wide spread between individual components. The inspection record needs to show enough individual results to reveal that distinction.
For a hypothetical drawing target of 90 degrees, repeated readings near 91 degrees suggest a consistent offset. Readings spread on both sides of 90 degrees call for a different investigation. These examples describe measurement patterns; they are not proposed acceptance tolerances for a particular component.
Look at several relevant features together. Consistent angles with changing end positions can direct attention toward feed or rotation, while visible slippage suggests a contact problem. The purpose is to connect the observed pattern to a focused process review rather than applying the same correction to every defect.
The measuring method also needs to remain consistent. Different locating references can create apparent variation that belongs to the inspection setup. Establishing a common measurement procedure helps the production team interpret the pattern before adjusting the machine.
Turn repeatability into a defined supply requirement
Specify the component, material and expected production pattern before discussing an output commitment. Agree the sample inspection method and the conditions for acceptance. Include program control and tooling maintenance in the handover discussion, because both affect the continued use of the machine. To review a high volume bending application with Heshun, provide the drawing and required production conditions through https://Heshun.com/ and identify the dimensions that govern assembly acceptance.
张家港和顺机械制造有限公司
Heshun
Legal Disclaimer:
EIN Presswire provides this news content "as is" without warranty of any kind. We do not accept any responsibility or liability for the accuracy, content, images, videos, licenses, completeness, legality, or reliability of the information contained in this article. If you have any complaints or copyright issues related to this article, kindly contact the author above.
